LVT Kitchen Layout Ideas for Cosier Kitchens
Bring clarity to your renovation with LVT kitchen layout ideas that suit busy family spaces, open plans and smaller Norfolk homes, fitted beautifully.
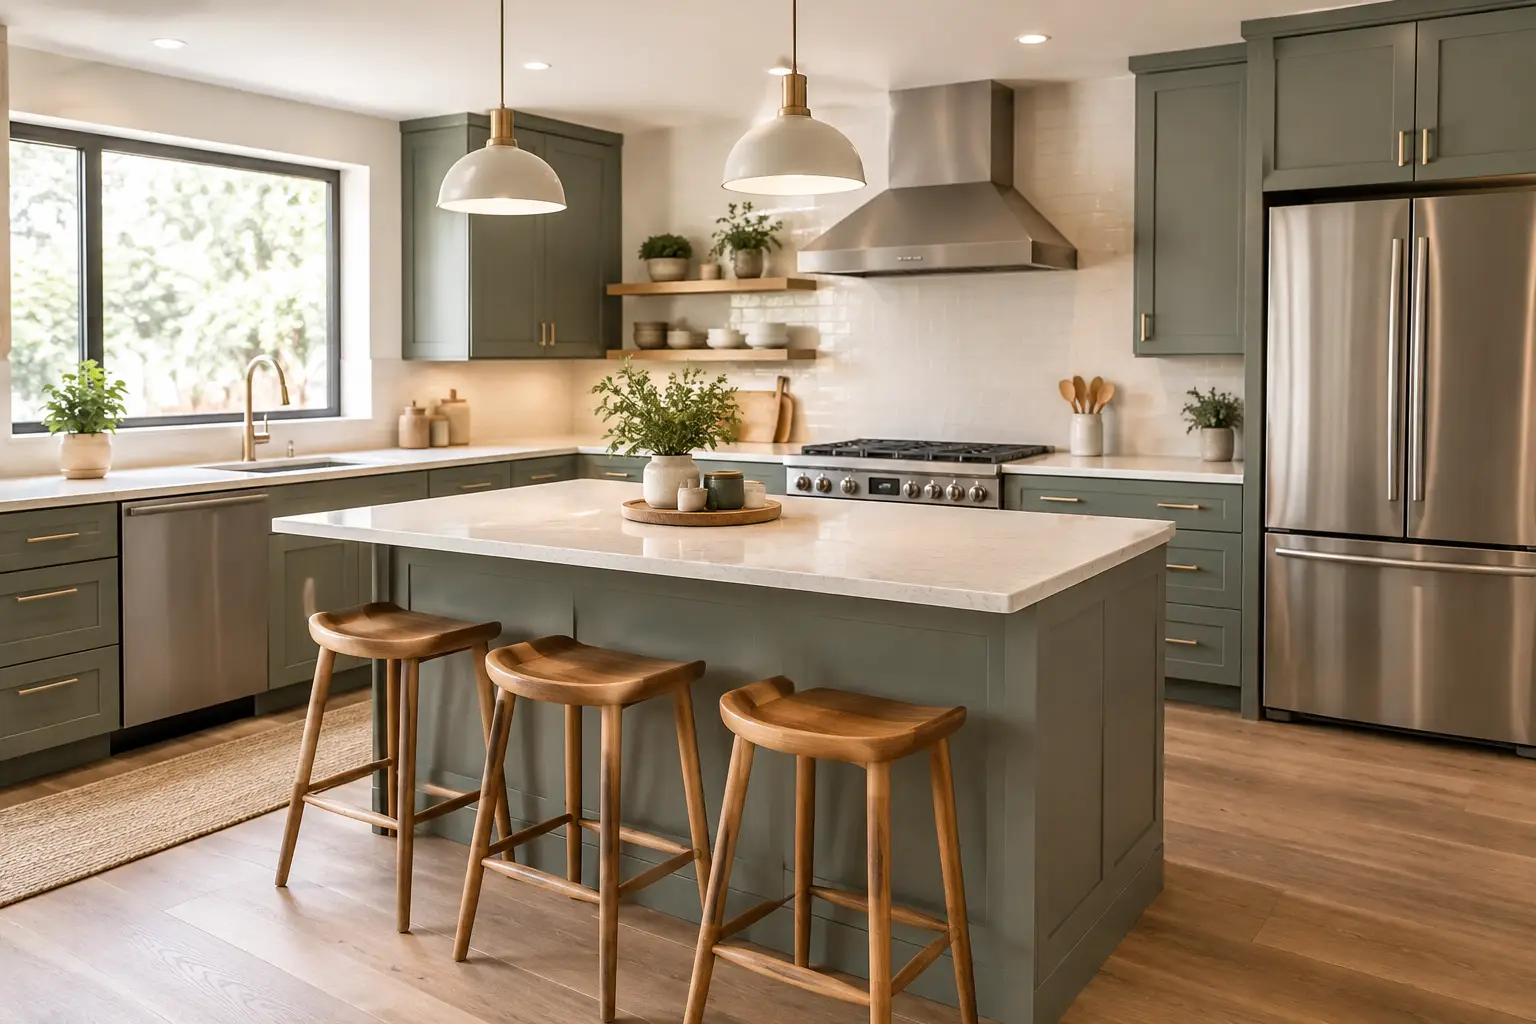
A kitchen floor has to cope with more than cooking. It sees school-morning spills, muddy shoes by the back door, chairs moving in and out, and the regular rush to get dinner on the table. The best LVT kitchen layout ideas do not just choose a lovely wood or stone effect. They make the room feel calmer, better connected and easier to live with every day.
Luxury vinyl tile is a practical choice for kitchens because it gives you plenty of design freedom without making the space feel precious. The key is deciding how the flooring will work with the shape of your kitchen, adjoining rooms and the way your household moves through it.
LVT kitchen layout ideas start with daily life
Before falling for a particular shade or plank pattern, look at the route through your kitchen. Where do people come in? Does the room lead to a dining area, utility, hallway or garden? Are you working with a compact galley kitchen, a large open-plan extension, or a kitchen-diner that has to do both?
A well-planned LVT layout supports those answers. It can make a narrow room appear wider, visually join a kitchen to the living space beyond, or give a busy family area a clear sense of order. There is no single right direction or pattern, but there is usually a choice that will feel more natural in your home.
It is also worth thinking about what stays put. Kitchen units, a central island, dining furniture and door openings all influence where your eye lands. Seeing physical samples in the room, under your own lighting and next to your cupboards, is far more useful than trying to judge a tiny swatch under showroom lights.
Run planks through an open-plan space
For a kitchen that opens into a dining or living area, continuing the same LVT across the full floor is often the simplest way to create a spacious, settled look. Rather than splitting the space into separate zones with different floor finishes, one continuous design lets the rooms read as one generous area.
Wood-effect LVT planks work particularly well here. A warm oak tone can soften modern painted units, while a cooler, pale timber effect can keep a south-facing extension from feeling too yellow or busy. The same floor running from the kitchen into the dining space also helps when furniture changes over time. You are not locked into one strict boundary.
In most open-plan rooms, lay planks in the direction of the longest visual line. That may be from the kitchen entrance towards bi-fold doors, or along the length of the room rather than across it. This draws the eye through the space and avoids making the floor look chopped up.
There is a practical side too. Fewer changes between finishes can mean fewer thresholds to manage and a cleaner route for children, pets and everyday life. Your fitter will still need to assess the subfloor and expansion requirements, especially across larger areas, but the finished effect can be wonderfully simple.
Use furniture to define the zones
One floor does not mean one indistinct room. A kitchen island, dining table, pendant lighting and seating can all create clear areas without interrupting the flooring. This is often a cosier solution than introducing a second pattern simply to show where cooking stops and relaxing begins.
If you want a little more definition, choose a plank colour with enough grain and movement to add interest underfoot, but avoid anything so heavily patterned that it competes with the rest of the room. In an open plan, the floor is a large visual surface. It should support the scheme rather than shout over it.
Make a small kitchen feel wider or longer
In a narrow galley kitchen, plank direction matters. Laying wood-effect LVT across the width can make the room feel broader, while running it along the length can emphasise a longer, more streamlined route. Neither is automatically better. Stand at the doorway and consider which proportion you would prefer to enhance.
For small kitchens with limited natural light, lighter oak, soft grey-beige and gentle stone-effect finishes tend to keep the room feeling open. A dark floor can look smart with pale units, but it will show crumbs and dust more readily and can make a compact space feel more enclosed. That may be a trade-off worth making for a dramatic look, but it is best made with your eyes open.
Try not to select a very busy design just because the room is small. Fine details can become visually cluttered between cupboards, appliances and chairs. A quieter plank or tile with realistic texture usually gives a more relaxed result.
Use tile layouts for a tailored kitchen look
Stone-effect LVT is ideal when you want the neat, architectural feel of tile without the coldness that can come with traditional hard tiles. It suits shaker kitchens, modern handleless designs and utility spaces alike, and it can look especially effective in a kitchen with an island.
Large-format tile designs generally make a room feel less fussy because there are fewer visible joins. They are a strong choice for a clean, contemporary kitchen or an extension with plenty of glass. Smaller tile formats can bring more character, particularly in a period property, but they need enough floor area to be appreciated.
Consider how the tile layout will meet the island and perimeter units. A centred layout can look very polished when the room is square and symmetrical. In an older Norfolk home, however, walls are not always perfectly straight. In that case, it is often better to prioritise the main sightline from the doorway rather than chase mathematical perfection at every edge.
Choose herringbone when the room can carry it
Herringbone LVT gives a kitchen a more decorative finish and works beautifully with simple cabinetry. It is a good option for a kitchen-diner where the floor is visible from several angles and deserves to be part of the design.
It does have trade-offs. Herringbone includes more cuts than straight-laid planks, so fitting is more detailed and material allowance may be higher. In a very small or visually busy kitchen, the pattern can feel crowded. Give it room to breathe, pair it with calmer units and let it be the feature.
If you love the look but are unsure whether it will overpower the space, place a few sample planks on the floor at home. Looking at the pattern beside your cupboards and in both daylight and evening light makes the decision much easier.
Keep adjoining rooms in mind
Kitchen flooring rarely lives in isolation. A layout that looks excellent within the kitchen can feel abrupt if it ends at a hallway or back door in a completely different tone. Where possible, choose an LVT design that relates to nearby floors, even if it does not match them exactly.
A warm wood effect often sits comfortably alongside neutral carpet in the next room, while a muted stone effect can bridge a kitchen and utility area with ease. If your kitchen opens straight onto a hall, running the same LVT through both spaces can make a smaller home feel more generous and reduce the number of visual stops.
Door thresholds need planning too. Levels, door clearances and the condition of the existing floor all affect the final result. This is where a proper measure matters. A fitting team can spot potential issues before ordering, rather than leaving you with an awkward surprise on installation day.
Let the light choose the colour
The same LVT can look completely different in a bright kitchen extension and a north-facing room. Pale finishes often reflect available light and work well with white, cream or sage cabinetry. Mid-tone oak is forgiving in busy households and brings warmth without being too dark. Deep walnut and charcoal stone can look striking, but are usually best balanced with lighter walls or units.
Do not rely on a photograph alone. Lighting, paint colour and even the direction your kitchen faces can change the result. A home consultation gives you the chance to compare samples where they will actually be fitted, with no showroom pressure and no guesswork.
For homeowners across Norfolk, Cosy Carpets & Flooring can bring those samples to your door, measure the room and talk through the layout options in plain English. You can see whether a plank should run towards the garden, whether a tile effect suits the island, and what will work best with the rooms around it before committing.
The best kitchen floor is one you barely have to think about once it is down. Choose a layout that follows the shape of your home, suits the light and makes everyday movement feel easy. Then let the samples do their job in the room where life actually happens.